<-- style PDP --> B-1-36 Marlena Drive, Toronto - Detached for lease for $1,280
  • for lease

B-1-36 Marlena Drive

Toronto, Ontario, M1E 2Z1 - West Hill

$1,280

  • Neighbourhood

    West Hill

  • Major Intersection

    Morningside & Danzig

  • Listed Since: 36 day(s)

  • Last update: today

Overview

  • Property Type

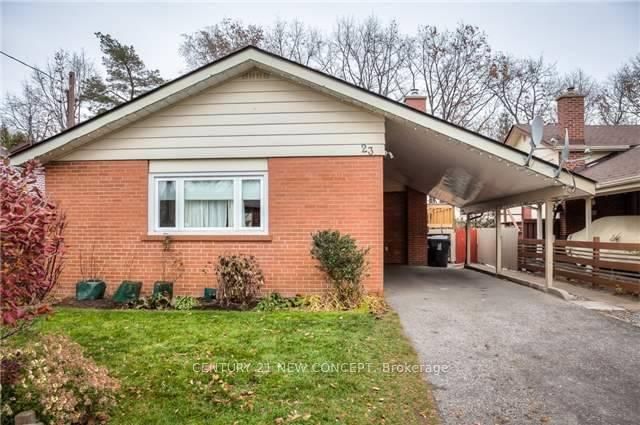
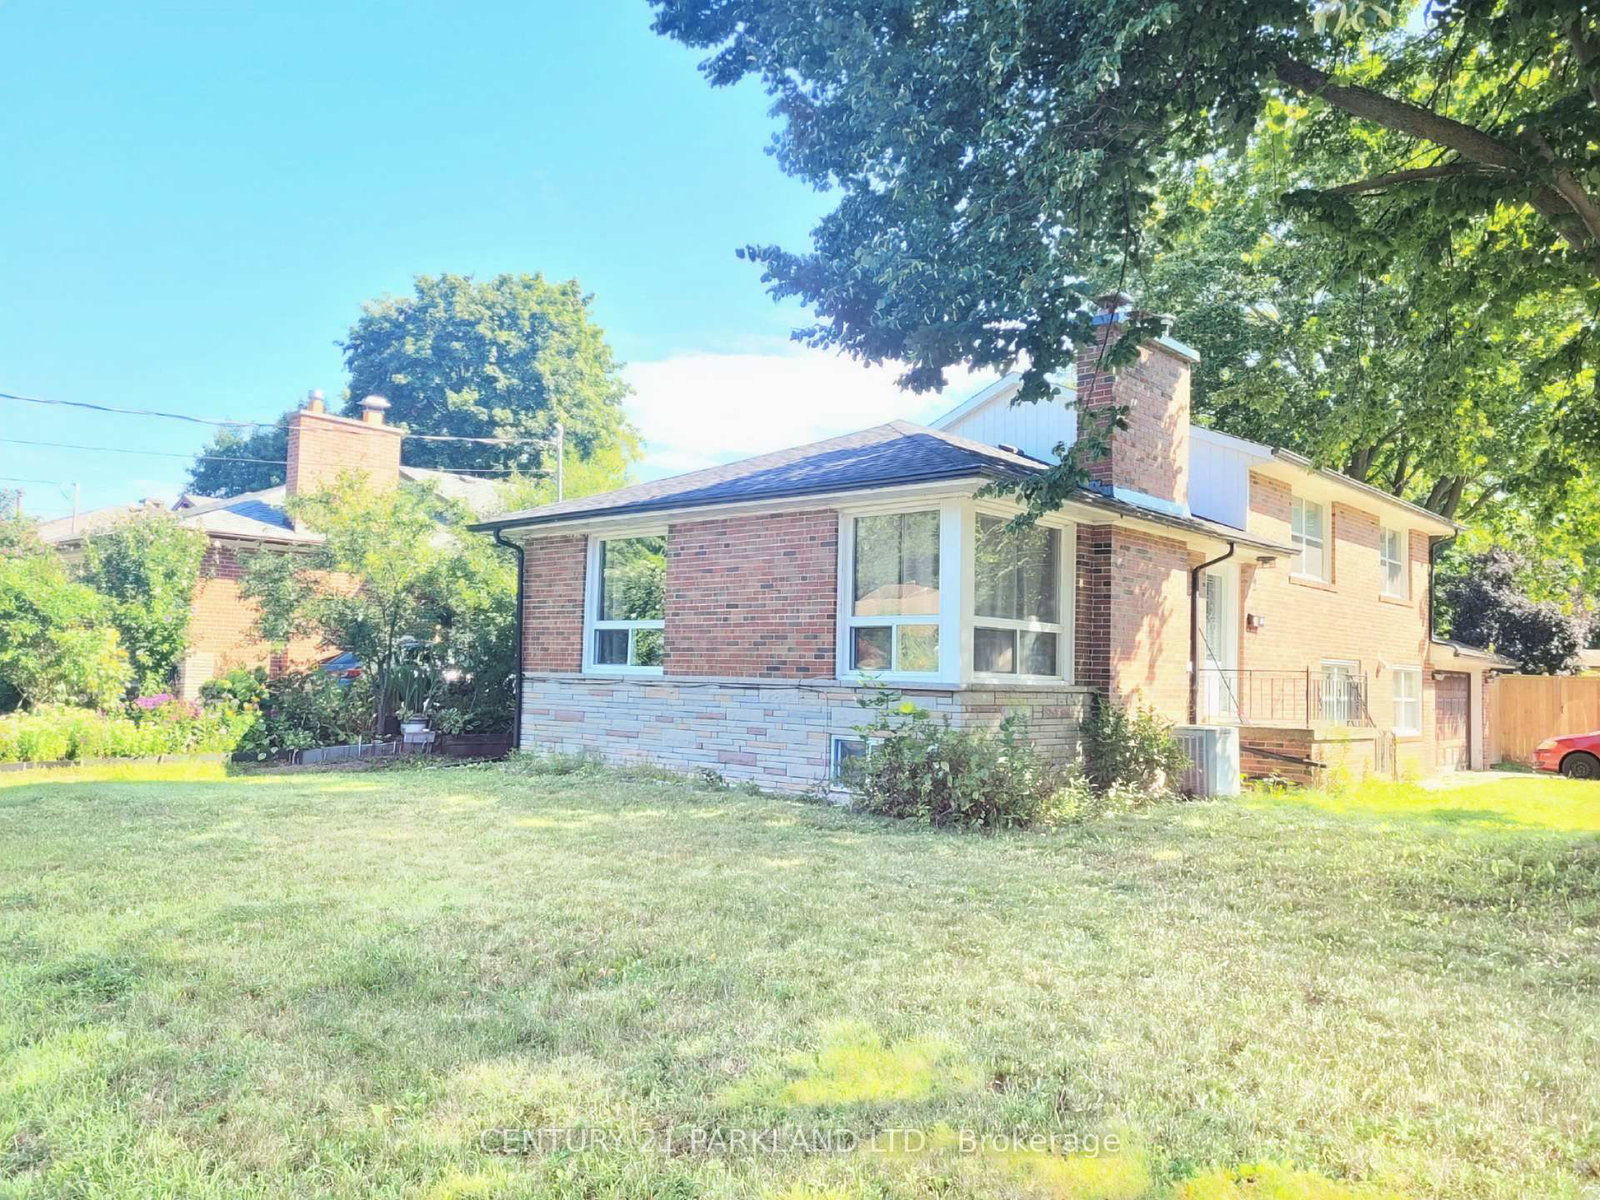
    Detached, 2-Storey

  • Bedrooms

    1

  • Bathrooms

    1

  • Basement

    None

  • Kitchen

    11

  • Total Parking

    1

  • Lot Size

    Available Upon Request

  • Taxes

    n/a

  • Type

    Freehold

Property Description

Property description for B-1-36 Marlena Drive, Toronto

One Bedroom With Closet & Furnitures For Rent. The Washroom Is Shared Only By Two Persons. The Kitchen, Living Room, Laundry Room Are Shared With Others. The Custom-Built Home Located In A Quiet Court In Toronto's West Hill Community. 5 Min Drive To Guildwood Go Station, 25 Min Train From Guildwood to Union Station. Frequent Go Trains To Downtown Toronto. Near University of Toronto Scarborough Campus & Centennial College. Walking Distance To Bus Stops, Grocery Stores, Coffee Shops, Restaurants & banks. The Current Owner Has Spent Over 200k On Renovation (e.g. upgraded kitchen, 4 bathroons, lighting, flooring, and energy efficient windows).

Listed by RE/MAX IMPERIAL REALTY INC.

  • MLS #

    E12949104

  • Sq. Ft

    2000-2500

  • Sq. Ft. Source

    MLS

  • Lot Irregularities

    n/a

  • Year Built

    Available Upon Request

  • Pool

    None

  • Drive

    n/a

  • Garage

    Attached

  • Total Parking

    1

  • Family Room

    N

  • Den

    N

  • Exterior

    Brick

  • Fireplace

    N

  • Roof

    Asphalt Shingle

  • Foundation

    Concrete

  • Elevator

    n/a

  • Water View

    n/a

  • Laundry Level

    n/a

  • Heat

    Forced Air

  • A/C

    Central Air

  • Water

    Municipal

  • Water Supply

    n/a

  • Sewers

    Sewers

  • Central Vac

    N

  • 2nd Br

    3.32 x 3.4 ft 2nd level

    hardwood floor, Double Closet, Window

  • MLS #

    E12949104

  • Sq. Ft

    2000-2500

  • Sq. Ft. Source

    MLS

  • Lot Irregularities

    n/a

  • Year Built

    Available Upon Request

  • Pool

    None

  • Drive

    n/a

  • Garage

    Attached

  • Total Parking

    1

  • Family Room

    N

  • Den

    N

  • Exterior

    Brick

  • Fireplace

    N

  • Roof

    Asphalt Shingle

  • Foundation

    Concrete

  • Elevator

    n/a

  • Water View

    n/a

  • Laundry Level

    n/a

  • Heat

    Forced Air

  • A/C

    Central Air

  • Water

    Municipal

  • Water Supply

    n/a

  • Sewers

    Sewers

  • Central Vac

    N

  • 2nd Br

    3.32 x 3.4 ft 2nd level

    hardwood floor, Double Closet, Window

Thinking of Selling?

Find Out Your Home’s Value in Today’s Market!

No Email or Signup is required to view your home estimate.

estimate your home value

Contact Manoj Kukreja

Sales Representative,
Century 21 People’s Choice Realty Inc.,
Brokerage
(647) 576 - 2100

Manoj profile avatar

Inventory Graph

10 9 8 7 6 5 4 3 2 1 0 3 Months of inventory SELLER'S Market BALANCED Market BUYER'S Market

Thinking of Selling?

Find Out Your Home’s Value in Today’s Market!

No Email or Signup is required to view your home estimate.

estimate your home value

Contact Manoj Kukreja

Sales Representative, Century 21 People’s Choice Realty Inc., Brokerage
(647) 576 - 2100

Manoj profile avatar

Recent Sold Listings in West Hill, Toronto

Popular Cities